
Building
Which plot should you choose to build a riad in Marrakech in 2027? Area, access, budget and hotel potential
Can you build a four-room riad on a 100 m² plot? What plot is needed to create a six-room riad with a spa? And how much land should you allow for a ten-suite boutique hotel with a restaurant and wellness area?
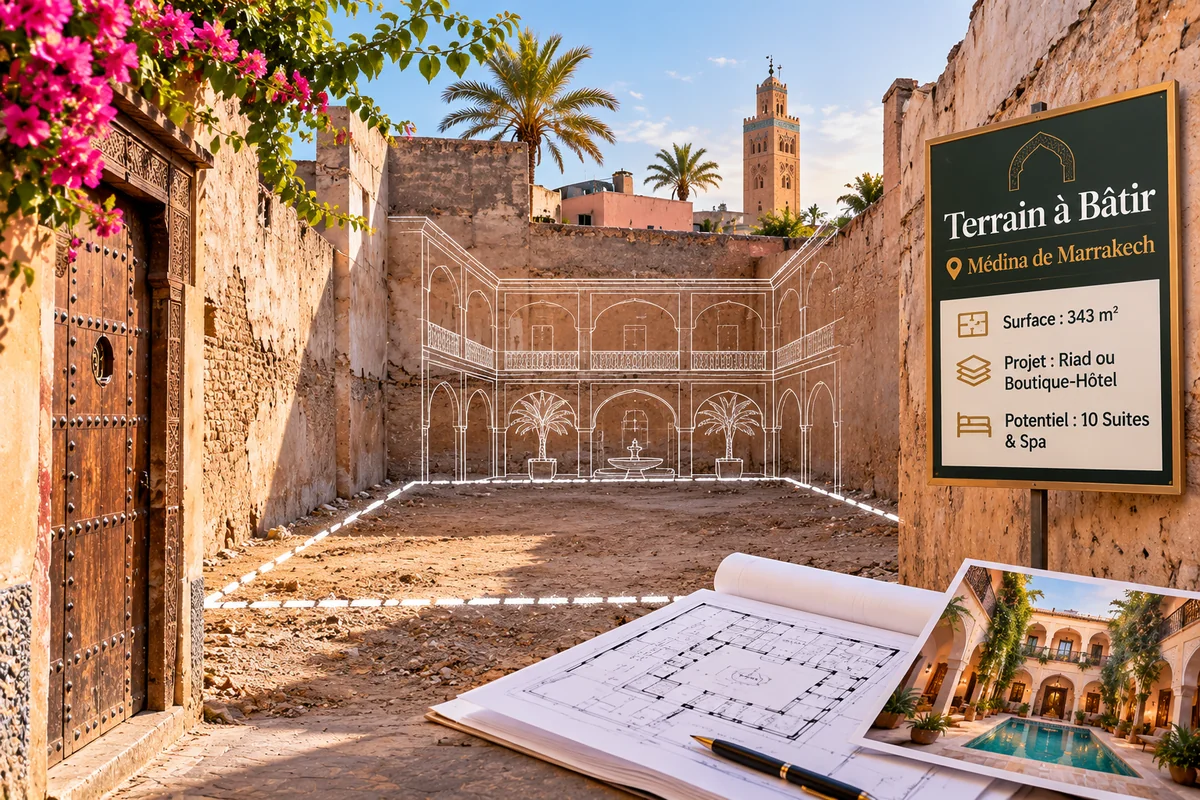
Can you build a four-room riad on a 100 m² plot? What plot is needed to create a six-room riad with a spa? And how much land should you allow for a ten-suite boutique hotel with a restaurant and wellness area?
These questions are essential for any investor wishing to build tourist accommodation in Marrakech.
Choosing the plot determines much of a project's success: room count, quality of spaces, construction budget, access, guest experience and future profitability.
At Darnel Collection, our ambition is to create Riads de Collection, designed from the outset around a strong architectural identity and an effective hotel business model.
In particular, we develop projects on vacant land where the legal situation, planning rules and permits allow.
The advantage? Designing a property suited to its future operation, rather than accepting all the constraints of an existing building.
Here is our guide to choosing the right plot in Marrakech in 2027, with examples of areas, budgets and projects.
1. Why build a riad on vacant land?
Buying an old riad to renovate is an interesting strategy, particularly when it has remarkable architectural heritage.
But new construction can offer greater freedom in arranging spaces.
On a suitable plot, the design can provide for:
- Rooms consistent with the hotel's positioning.
- A bright, pleasant courtyard.
- Comfortable bathrooms.
- A kitchen, linen room and technical facilities.
- A rooftop suited to the planned services.
- A plunge pool, hammam or massage room.
- Functional circulation for guests and staff.
Designing a hotel rather than converting a house
A traditional house was not necessarily designed to accommodate guests.
When converting it, some compromises become inevitable: irregular rooms, insufficient technical space or difficult circulation.
With new construction, the hotel programme can guide the plans from the outset.
This is our philosophy at Darnel Collection: considering architecture and operation together.
Please note, however: vacant land is not automatically buildable. The actual possibilities must be confirmed before acquisition.
2. Six criteria for selecting the right plot in Marrakech
1. The area that can actually be used
The cadastral area is not enough to determine the number of rooms.
A distinction must be made between:
- Plot area: the size of the parcel.
- Building footprint: the part actually occupied by the building.
- Floor area: the total area across permitted levels, according to the applicable calculation rules.
- The terrace: a space whose development and use depend on authorisations.
A 100 m² plot therefore does not automatically allow 200 or 300 m² of usable space to be built.
2. Access to the plot
Vehicle access generally facilitates construction, deliveries and operation.
Conversely, a plot at the end of a narrow derb can lead to handling costs and access difficulties for guests.
3. Buildability
Before buying, check the rules applicable to the plot: footprint, height, permitted levels, easements and architectural requirements.
Never rely solely on the seller's statement about the number of floors that can be built.
Ask an architect to check the planning documents and, where possible, obtain written confirmation from the competent authorities.
4. Land tenure
The ownership deed, plot boundaries, any encumbrances and third-party rights must be examined by a notary and the relevant professionals.
Melkia or registered land title: what should you check before buying?
Land offered under Melkia does not have the same legal status as a registered property covered by a land title. This does not mean that a Melkia acquisition is necessarily impossible, but it requires a thorough documentary and land-tenure analysis before any commitment.
In particular, the identity and rights of all entitled parties, the origin of ownership, continuity of deeds, any co-ownership, the exact plot boundaries, occupation and rights claimed by third parties must be checked. The consistency between the advertised area, physical boundaries and available documents must be examined.
For unregistered land, it is also necessary to understand the steps required for any registration application and registration, as well as the timescales, costs and risks specific to the case. These cannot be estimated reliably without examining the particular situation.
In some parts of Marrakech, the possible existence of a Zina right or another separate right in rem must also be checked. Its nature, holder, scope and conditions for regularisation must be confirmed case by case with the relevant professionals and authorities. Do not assume either its absence or a flat-rate amount.
Darnel advice: before signing, have the documents examined by a notary and professionals competent in land matters. Where possible, a preliminary agreement should clearly set out conditions precedent relating to the essential checks and authorisations.
5. Utilities and ground conditions
Water, electricity, drainage, foundation conditions and proximity to neighbouring buildings directly affect the budget.
6. Hotel potential
A plot can be buildable without being commercially attractive.
The surroundings, access, target guests, competing properties and possible services must be analysed.
Darnel advice: the best plot is not necessarily the cheapest per square metre. It is the one that enables a property consistent with its market and budget.
Why is the price per m² insufficient to assess a plot?
Comparing two plots solely on their price per square metre can lead to a poor decision. A parcel's value depends above all on what can actually be developed and operated there.
The asking price must be considered alongside several factors:
- the area that can actually be used and the permitted footprint;
- the number of levels and total floor areas that may actually be authorised;
- the layout, access width and handling constraints;
- ground conditions, foundations, utilities and connections;
- construction, finishing and equipment costs and any specific works;
- the number of rooms or suites envisaged without sacrificing comfort;
- the future property's commercial potential, positioning and operating costs.
Cheaper land may require more preparatory work, generate additional logistical costs or restrict the hotel programme. Conversely, a more expensive plot may offer a better layout and enable a more coherent property.
Programme benchmarks to compare
As initial working assumptions, the programmes examined in this article can be compared as follows:
Classic riad: approximately 4 rooms, on a plot of around 80 to 130 m², depending on its layout and building rights.
Riad with spa: approximately 6 rooms, on a plot of around 160 to 210 m².
Boutique hotel: approximately 10 suites, on a plot of around 320 to 400 m².
These benchmarks are neither standards nor guaranteed capacities. They assume a favourable layout, sufficient developable floor area and the necessary authorisations. Only an architectural and regulatory study of the specific plot can confirm the programme.
The right indicator is therefore not just the land price per square metre. The total project cost, cost per room created and the future property's ability to generate a profitable business after expenses must also be considered.
3. How much land is needed to build a classic riad in Marrakech?
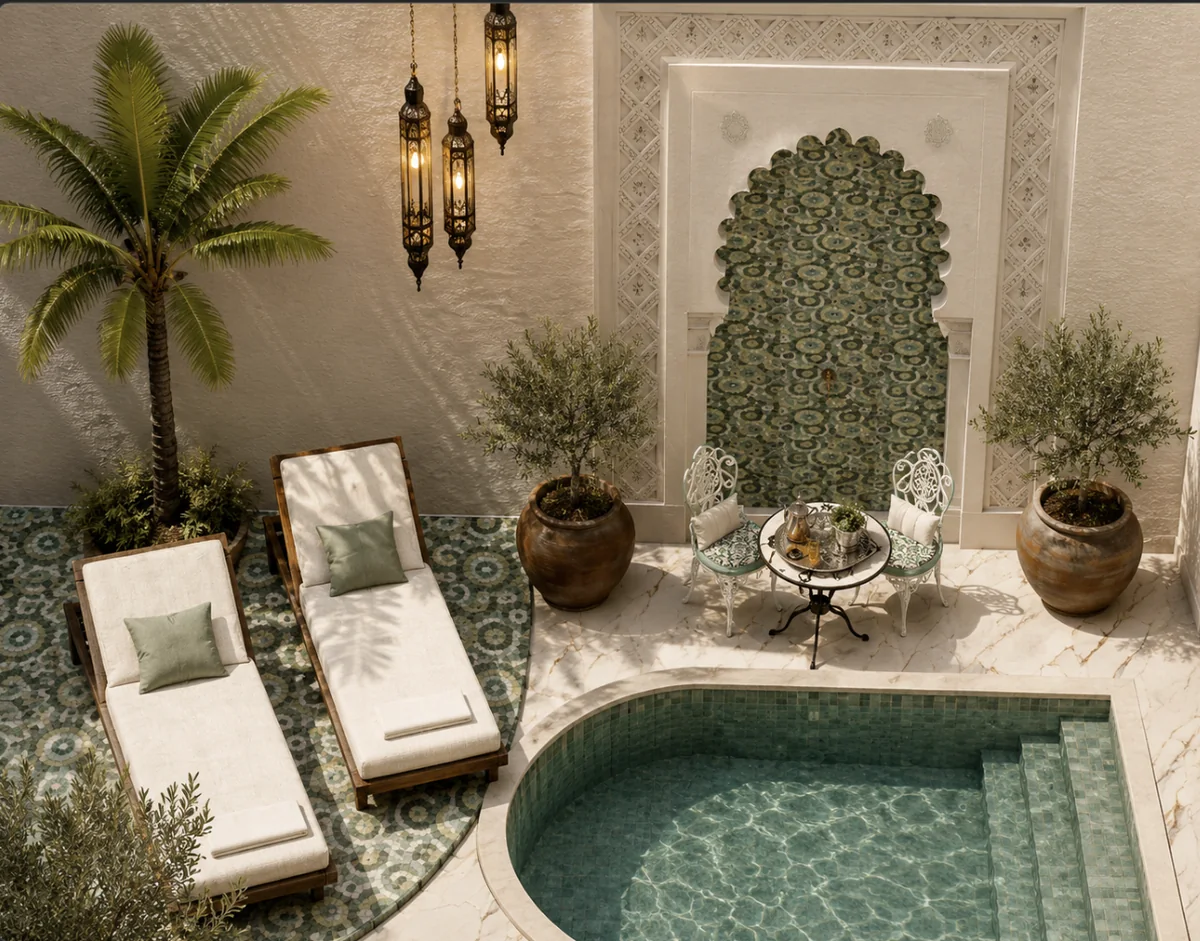
For a classic riad without a spa, the priority is to find the right balance between rooms and common areas.
Here are our programme assumptions for plots with suitable building possibilities.
Table 1 — Classic riad without spa
| Plot | Indicative rooms | Construction work | Total project |
|---|---|---|---|
| 80–100 m² | 3–4 | 150 000–220 000 € | 320 000–470 000 € |
| 100–130 m² | 4–5 | 190 000–280 000 € | 400 000–580 000 € |
| 130–170 m² | 5–6 | 250 000–370 000 € | 510 000–750 000 € |
| 170–220 m² | 6–8 | 330 000–490 000 € | 680 000–980 000 € |
| 220–280 m² | 8–10 | 430 000–650 000 € | 870 000–1 300 000 € |
Programme assumptions only. Capacities assume several authorised usable levels. Construction costs and total budgets are not quantified here: they must be established using the authorised total floor areas, a detailed specification of the services and local quotations.
Example: a 120 m² plot
An investor wants to build a four-room riad.
The programme could include a courtyard, lounge, kitchen, four rooms and a rooftop.
If the permitted levels and floor areas allow, the architect can optimise the spaces while preserving comfort.
The total budget must be established using a preliminary design, the total floor areas actually authorised, a specification of the services and local quotations. The plot area alone cannot provide a reliable estimate.
Technical studies, plans and quotations will confirm the feasibility and cost of the programme.
Should you maximise the room count?
Not necessarily.
A riad with four spacious rooms can sometimes command a higher average rate than a property with six rooms that are too small.
Potential revenue, expenses and the cost of creating each room must be compared.
Darnel advice: seek the best economic balance, not simply the largest number of rooms.
4. How much land is needed to build a riad with a spa?
At Darnel Collection, we favour riad projects with spas when they allow a distinctive experience to be created.
A hammam, massage room or private wellness area can help increase average guest spending and develop package offers.
But these facilities take up space and require specific technical installations.
Table 2 — Riad with private spa
| Plot | Indicative rooms | Wellness programme | Construction including spa | Total project |
|---|---|---|---|---|
| 95–120 m² | 3–4 | Compact hammam, massage | 230 000–330 000 € | 450 000–650 000 € |
| 120–160 m² | 4–5 | Hammam, massage, plunge pool | 290 000–430 000 € | 560 000–820 000 € |
| 160–210 m² | 5–7 | More comprehensive private spa | 380 000–570 000 € | 730 000–1 080 000 € |
| 210–270 m² | 7–9 | Spa, plunge pool, rooftop | 500 000–750 000 € | 950 000–1 450 000 € |
| 270–330 m² | 9–11 | Extensive spa, premium spaces | 650 000–980 000 € | 1 250 000–1 900 000 € |
The capacities shown are programme assumptions, subject to authorisations. Spa costs depend in particular on its size, waterproofing, ventilation, hot water production and selected equipment; they require specific quotations.
Why does a spa change the architecture?
A hammam requires effective waterproofing, appropriate ventilation, hot water production and humidity management.
Circulation, storage and maintenance must also be planned.
What additional revenue can you expect?
Consider a four-room riad with 65 % occupancy over the year.
At 100 € excluding tax per night, its theoretical room revenue is 94 900 €.
At 150 € excluding tax, it reaches 142 350 €.
That is an additional 47 450 € in annual revenue.
This difference cannot automatically be attributed to the spa: it assumes an overall positioning capable of justifying the average rate.
Wellness services can then generate additional revenue, provided their margins cover their costs.
Darnel advice: a spa should be studied as a potential revenue centre, with its initial investment and break-even point.
5. What plot is needed for a boutique hotel with a spa and restaurant?
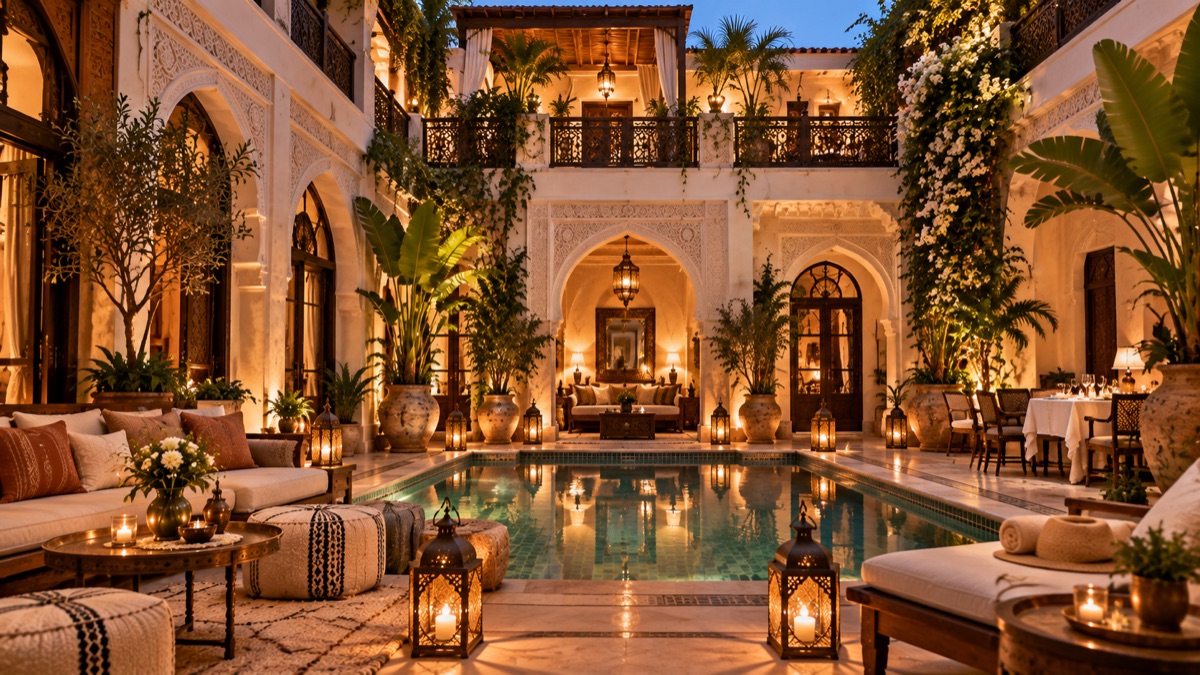
Moving from a riad to a boutique hotel considerably changes the programme.
A property with a restaurant and spa open to outside customers must provide larger commercial and technical spaces.
A professional kitchen, stores, toilets, staff facilities and access must be considered from the design stage.
Table 3 — Boutique hotel with spa and restaurant
| Plot | Rooms or suites | Programme | Construction work | Total project |
|---|---|---|---|---|
| 250–320 m² | 8–10 | Compact restaurant, spa | 750 000–1 100 000 € | 1 400 000–2 000 000 € |
| 320–400 m² | 10–12 | Restaurant, spa, rooftop | 950 000–1 400 000 € | 1 800 000–2 600 000 € |
| 400–500 m² | 12–16 | Larger restaurant, spa | 1 250 000–1 850 000 € | 2 300 000–3 400 000 € |
| 500–650 m² | 16–20 | Restaurant, spa, premium spaces | 1 650 000–2 450 000 € | 3 000 000–4 500 000 € |
| 650–850 m² | 20–28 | Extended hotel services | 2 300 000–3 500 000 € | 4 200 000–6 500 000 € |
Programme assumptions, not guaranteed regulatory capacities. They assume buildable floor areas and authorisations suited to the planned activities. Construction and investment budgets must be based on quotations for the programme actually authorised.
Why a 350 m² plot can be attractive
A parcel of this size may allow a boutique hotel of approximately ten suites to be studied, depending on the permitted levels and footprint.
But the area must be divided between accommodation, common areas and complementary activities.
Five possible sources of revenue
A boutique hotel can develop overnight stays, ancillary sales, spa, dining and packages or boutique products.
Each activity must nevertheless have its own sales, cost and margin forecast.
Darnel advice: do not open a restaurant to the public solely to diversify revenue. First check its capacity, access and break-even point.
6. Access: a criterion that can change the budget
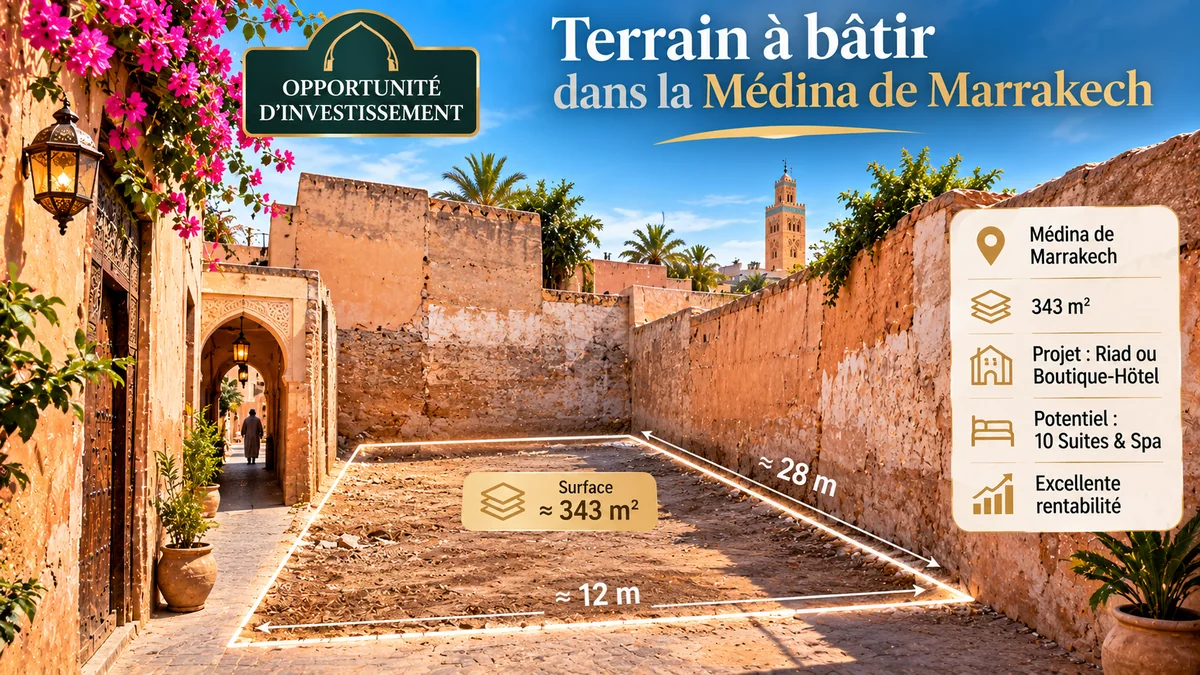
In Marrakech's Medina, access conditions directly affect construction costs and future operation.
A narrow alley may require more handling, slow deliveries and complicate equipment transport.
After opening, guests will need to reach the property with their luggage.
Five questions before buying
- Can delivery vehicles get close?
- How far away is the guest drop-off point?
- How will materials be transported?
- Does access meet the applicable requirements, particularly for emergency services?
- Will outside spa or restaurant customers be able to reach the property easily?
A slightly less central plot can sometimes offer better construction and operating conditions.
Darnel advice: visit the plot with an architect and a hospitality professional before making any decision.
7. Case study: Dar Léon & Spa, four rooms
INVESTMENT CASE — DAR LÉON & SPA
4 rooms • Bab Doukkala • Riad & private spa
Dar Léon & Spa illustrates our strategy: creating an intimate property with a distinctive architectural identity and facilities.
The project includes four rooms, a courtyard with plunge pool, a rooftop and a private spa area.
Three key figures
- Approximately 97 m² of plot area.
- 4 rooms.
- From 550 000 €, according to the reference commercial presentation.
The stated total floor area is approximately 200 to 210 m², including the terrace.
This example shows that a small parcel can accommodate a complete hotel programme when its layout and authorisations allow.
It does not mean that every 97 m² plot offers the same possibilities.
8. Case study: Dar Chemaa & Spa, six rooms
Darnel Collection also presents Dar Chemaa & Spa, a six-room project in Marrakech's Medina.
It has a stated total floor area of approximately 350 m², with positioning combining accommodation and wellness.
Its reference selling price is presented as starting from 700 000 €.
This programme illustrates a format between the intimate four-room riad and the boutique hotel.
Please note: the 350 m² refers to the stated total floor area, not the plot area.
To compare Dar Chemaa with other projects, its footprint, levels and authorised floor areas must be known.
9. Case study: Kasbah Nelaria & Spa, ten suites

INVESTMENT CASE — KASBAH NELARIA & SPA
10 suites • Kasbah • Boutique hotel & spa
Kasbah Nelaria & Spa represents Darnel Collection's move upmarket towards boutique hotels.
The project combines architecture inspired by Berber chic, upscale suites and a spa also intended for outside customers, subject to the applicable authorisations.
The ambition is to create a property whose revenue does not depend exclusively on overnight stays.
Three key figures
- 343 m² of reference plot area.
- 10 suites.
- 2 000 000 € announced selling price.
The targeted total floor area is approximately 800 m².
This project illustrates the importance of choosing the plot to distribute accommodation, common areas, dining and wellness intelligently.
Discover Kasbah Nelaria & Spa →
10. What total budget should you allow to build a riad?
The land price and construction work do not represent the whole investment.
Acquisition costs, studies, equipment and working capital must also be included.
Establishing a reliable budget: items to cost
| Item | Hypothetical budget |
|---|---|
| Plot | 210 000 € |
| Acquisition, studies and authorisations | 25 000 € |
| Construction and finishes | 230 000 € |
| Spa, plunge pool and specific equipment | 35 000 € |
| Furniture and hotel equipment | 25 000 € |
| Contingencies and launch | 35 000 € |
| Total investment | 560 000 € |
The tables in this article provide capacity and programme benchmarks, but construction and investment amounts are not published because comparable, verified quotations are unavailable. To establish a budget, the total floor area actually authorised, finishing standard, equipment, access constraints and site conditions must be known, then detailed quotations obtained from local contractors.
Why keep a financial reserve?
Technical changes, delays or unforeseen works can increase the budget.
The cash needed during the opening phase must also be planned.
Cost per room: an indicator to remember
Once the total budget has been established, divide it by the number of rooms that can actually be created: this gives an investment cost per room. This ratio must then be compared with the average room rate, occupancy and operating expenses.
This ratio allows projects of different capacities to be compared, but must always be considered alongside average room rates, occupancy and future expenses.
Have you identified a plot in Marrakech? Request a Darnel Collection advisory appointment →
11. Our method for creating a Riad de Collection
At Darnel Collection, we start with the land and business plan to build a coherent architectural identity.
Step 1 — Study the land
Check areas, access, constraints and feasibility with the relevant professionals.
Step 2 — Define the concept
Intimate riad, riad & spa or boutique hotel: choose the programme according to the budget and target guests.
Step 3 — Design the spaces
Arrange the rooms, courtyard, facilities and circulation for guests and teams.
Step 4 — Prepare the budget
Commission the studies and quotations needed to establish a realistic budget.
Step 5 — Monitor construction
Check construction stages, costs, deadlines and compliance.
Step 6 — Anticipate operation
Prepare marketing, teams, complementary services and future management.
Our difference: we do not simply seek to build rooms. We want to create properties with a true hotel identity.
The checklist before signing a preliminary agreement
Before any acquisition, request at least a land-tenure check, an analysis of building rights, a preliminary architectural design, an initial construction estimate and a study of hotel potential.
Where the transaction allows, arrange contractual conditions relating to the necessary authorisations with your notary and advisers.
Receive Darnel Collection investor resources →
FAQ — Choosing a plot to build a riad in Marrakech
What is the minimum plot area to build a riad?
A three- or four-room project can be studied on approximately 80 to 100 m², subject to building rights and layout.
Can four rooms be built on 100 m²?
Yes, in certain layouts with several authorised levels. However, this is not automatic.
How much land is needed for a six-room riad with a spa?
A parcel of approximately 160 to 210 m² can provide an initial programme assumption.
How much land is needed for a ten-suite boutique hotel?
A plot of approximately 320 to 400 m² can allow a programme of ten suites with a spa and restaurant to be studied, depending on the applicable constraints.
How much does land for building a riad cost?
The price depends on the neighbourhood, area, access, land tenure and building rights. Each plot requires a specific valuation.
Can a new riad be built in the Medina?
Some projects are possible, subject to planning rules, heritage protections and authorisations.
Is it better to build or renovate?
It depends on the purchase price, the building's condition, constraints and the intended hotel programme.
Does Darnel Collection support projects on vacant land?
Yes, depending on the agreed scope, support can cover feasibility, design, development and project monitoring.
Can land under Melkia be bought to build a riad?
This is possible in some cases, but Melkia requires specific checks on the origin of ownership, entitled parties, boundaries, any co-ownership and third-party rights. Feasibility and regularisation procedures must be examined by the relevant professionals before any commitment.
What budget should you allow to build a riad in Marrakech?
No reliable budget can be calculated from the plot area alone. First confirm the developable floor areas and authorised programme, then prepare a specification of the services and obtain detailed quotations covering construction, equipment, furniture, studies, fees and working capital.
Further reading for your investment
Conclusion: the right plot is the one that allows the right property to be created
Building a riad in Marrakech begins long before the first construction work.
It all starts with choosing the plot.
Its area, access, legal status and building possibilities determine the feasible programme.
A small parcel can suit an intimate four-room riad. A larger plot may allow a spa, more suites or a boutique hotel open to the city.
But the number of rooms must never be decided without an architectural, regulatory and economic study.
At Darnel Collection, our ambition is to transform suitable plots into Riads de Collection: distinctive properties designed to welcome guests and develop a sustainable hotel business.
Do you have land or a construction project in Marrakech?
Let us study its potential, the possible hotel concept and the main budget assumptions.
Book an appointment with Darnel Collection →
Georges Lelièvre — Darnel Collection
The areas, capacities and budgets presented are indicative. They do not constitute building rights, quotations or guarantees of profitability. Any acquisition must be preceded by the appropriate land-tenure, architectural, regulatory and financial checks.