
Guides
Building a Riad in Marrakech in 2027: Prices, Stages, Permits and Returns
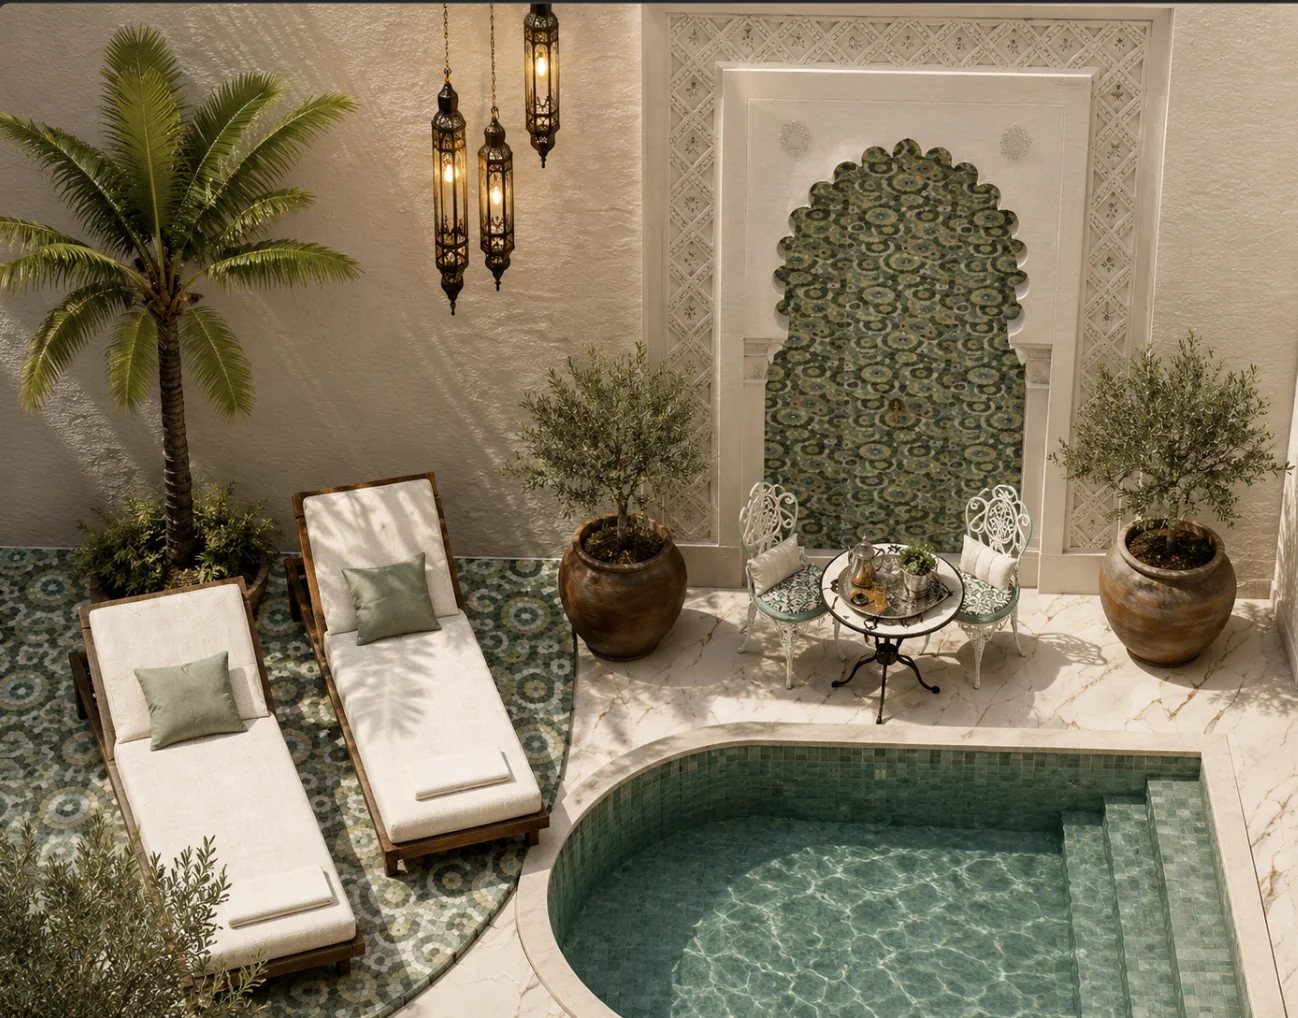
Building a riad in Marrakech can be an excellent way to develop a bespoke tourism property project.
Unlike buying an old riad, a new build allows you, where planning rules permit, to design a property for its future guests from the outset: comfortable rooms, a courtyard, rooftop, pool, technical spaces and possibly a spa.
But this design freedom comes with significant responsibilities.
How much does building a riad in Marrakech really cost? Can you build four or six rooms with €400,000? What budget should you allow for a ten-room boutique hotel? Which permits are needed? And how can you avoid budget overruns and construction delays?
These questions need answers before buying land or committing the first expenditure.
Our belief is simple: a successful riad is more than an attractive building. It is an investment in which architecture, hotel operations and the business model have been considered together.
This guide explains the stages of building a riad in Marrakech in 2027, with sample budgets in euros, key technical checks and mistakes to avoid.
The financial estimates are illustrative. They must be adapted to the land ownership situation, permitted floor areas, contractors' quotations and your project's economic conditions.
To build a riad in Marrakech, start with land, planning and hospitality feasibility, then cost the project through to opening. Darnel’s scenarios in this guide total €480,000, €660,000 and €1,325,000 for four, six and ten rooms. These are illustrative budgets, not market prices or quotations. The method compares full cost and future operations before finalising plans.
Article 4 of Law No. 80-14, official text, links permits and conformity to tourism accommodation construction standards. Check the requirements applying to your project with the architect and authorities when preparing the applications.
Before finalising your programme, compare the total investment budget and renovation costs. The Dar Léon case below illustrates a project concept; the general scenarios are not its operating results.
Why build a riad in Marrakech rather than buy one?
Investors wishing to develop a tourism establishment in Marrakech can consider two main strategies.
The first is to buy an existing riad, renovate it and adapt it to a new concept.
The second is to buy land or a property that can legally be rebuilt, creating an establishment designed for its future use from the outset.
Both strategies have advantages and constraints.
The advantages of a new build
A new build lets you design spaces around a detailed brief.
You can plan for:
- Rooms sized to match the intended positioning.
- Comfortable bathrooms that are easy to maintain.
- A courtyard that brings in natural light.
- Circulation spaces suited to guests.
- Properly sized laundry and technical rooms.
- A kitchen consistent with the food offering.
- A rooftop fitted out for its intended uses.
- A pool, hammam or spa where the budget justifies it.
- Electrical and plumbing networks integrated from the design stage.
The aim is to reduce the technical and functional compromises that can arise when converting an old building.
Why building is not always preferable
A new build requires studies, permits, qualified contractors and construction monitoring.
In Marrakech's Medina, some plots and old buildings may also face significant heritage constraints.
Demolition and rebuilding must never be assumed to be automatically permitted.
Comparison: renovate or build?
Consider two hypothetical scenarios for developing a six-room establishment.
On small screens, scroll the table horizontally if needed.
| Criterion | Riad to renovate | New build |
|---|---|---|
| Total investment | €490,000 | €660,000 |
| Design freedom | Constrained by the existing building | Greater, subject to permits |
| Structural risk | Possible discoveries during works | Depends on ground studies and execution |
| Hotel adaptation | Conversion of existing spaces | Integrated from the plans |
| Timeline | Variable | Variable |
| Heritage constraints | To be checked | Also to be checked |
The new build costs €170,000 more here. This comparison is hypothetical; the two programmes must be compared on equivalent floor areas, specifications and operating conditions.
However, it could allow better organisation, a different guest experience or lower maintenance expenses.
These potential benefits must be quantified, not assumed.
Darnel advice: compare the overall cost per usable guest room, final quality, time to opening and revenue potential. Construction costs alone cannot determine the better strategy.
Can you build a new riad in Marrakech's Medina?
The answer depends on the land ownership situation, planning rules and the project's characteristics.
Marrakech's Medina has recognised heritage value. Certain alterations may therefore be subject to specific requirements.
Available land is not necessarily land on which the intended programme can be built.
Three situations to distinguish
An empty plot. Check ownership rights, building rules, access and utility connections.
An old building to convert. The work may involve renovation, restructuring or more substantial intervention requiring specific authorisations.
A building subject to heritage constraints. Certain architectural elements or building features may need to be preserved.
Why a 100 m² footprint does not automatically allow 300 m² of construction
An investor might imagine that a 100 m² plot allows three floors of 100 m² each.
This approach is too simplistic.
The courtyard, circulation spaces, height limits, technical areas, building rules and actually permitted floor areas must all be considered.
Plot size must therefore never be confused with achievable total floor area.
The feasibility checklist before buying
Before signing for land or a building to rebuild, check:
- Ownership and land title status.
- Easements and any encumbrances.
- Applicable planning requirements.
- Heritage protection constraints.
- Heights and floor areas that may be authorised.
- Access to the construction site.
- Utility connections.
- The need for geotechnical or structural studies.
- Feasibility of the planned room count.
- Whether the intended tourism use is legally possible.
Example: a 120 m² plot
Imagine a 120 m² plot on which an investor wants to create six rooms.
Before confirming this programme, the architect must establish the buildable footprint, total floor area that may be authorised, and space required for circulation, the courtyard and technical rooms.
The project might be feasible, need to be reduced or require a different layout.
Darnel advice: commission an architectural and regulatory feasibility study before treating the plot as suitable for your programme. Apparently inexpensive land can become a poor investment if the intended project cannot be authorised.
What does building a riad in Marrakech cost per m² in 2027?
This is one of investors' first questions.
Yet quoting a single construction price per square metre would be misleading.
Costs depend on the structure, floor area, access constraints, finishes, technical installations and hotel programme.
Three costs to distinguish
Construction cost. This covers contractors' work to build the property and its technical equipment, within the contractual scope.
Property project cost. This also includes land, purchase expenses, studies and permits.
Opening cost. This additionally includes furniture, hotel equipment, preparations for opening and financial reserves.
These three indicators must not be confused.
Example of construction cost per m²
Consider a hypothetical project with 400 m² of covered floor area across all levels. In this example, the open-air courtyard and uncovered terrace are excluded from the reference area; any associated works must still be specified in the quotations.
On small screens, scroll the table horizontally if needed.
| Item | Illustrative budget |
|---|---|
| Structural work | €145,000 |
| Non-structural work and services | €105,000 |
| Finishes and craftsmanship | €70,000 |
| Specific architectural equipment | €40,000 |
| Total construction works | €360,000 |
The average construction cost is:
€360,000 ÷ 400 m² = €900/m² of covered floor area.
This amount is solely the result of this example.
It is not an observed average price in Marrakech and must not be used as a quotation benchmark without studying the project.
How do you create a meaningful price comparison?
To compare contractors, request quotations based on the same plans, quantities and specifications.
A tender comparison table can distinguish:
On small screens, scroll the table horizontally if needed.
| Trade package | Items to check |
|---|---|
| Structural work | Earthworks, foundations, structure, masonry |
| Waterproofing | Terraces, wet areas, pool |
| Electrical work | Distribution, protection, lighting |
| Plumbing | Pipes, drainage, fixtures |
| Air conditioning | Sizing, consumption, maintenance |
| Joinery | Materials, performance, hardware |
| Finishes | Zellige, tadelakt, flooring, paint |
| Equipment | Kitchen, pool, spa, specific installations |
A cheaper quotation may simply include fewer services.
Darnel advice: compare technically equivalent bids. Price per m² becomes useful when scope, reference area and finish level are identical.
What budget should you allow for a riad with 4, 6 or 10 rooms?
Room count strongly influences the investment.
But it is not enough to determine the budget.
Two six-room establishments can have very different costs depending on floor areas, suite quality, service level and equipment.
Three investment scenarios
Here are three educational assumptions comparing programmes of different sizes.
On small screens, scroll the table horizontally if needed.
| Item | 4 rooms | 6 rooms | 10 rooms |
|---|---|---|---|
| Land and purchase | €220,000 | €280,000 | €500,000 |
| Studies and design | €15,000 | €22,000 | €45,000 |
| Structural work | €75,000 | €115,000 | €230,000 |
| Non-structural work and services | €55,000 | €85,000 | €175,000 |
| Finishes and craftsmanship | €35,000 | €55,000 | €120,000 |
| Pool, rooftop and specific equipment | €20,000 | €25,000 | €70,000 |
| Furniture and hotel equipment | €25,000 | €35,000 | €85,000 |
| Contingencies, opening and initial working capital | €35,000 | €43,000 | €100,000 |
| Total investment | €480,000 | €660,000 | €1,325,000 |
These budgets are not market prices. They assume technically and legally feasible programmes and do not describe projects available for sale. They illustrate a total cash outlay: quotations must specify included taxes and any VAT, without assuming it can be recovered. The architect still needs to define the floor areas of the three programmes; cost per m² cannot be derived from room count alone.
Total cost per room
On small screens, scroll the table horizontally if needed.
| Format | Total investment | Cost per room |
|---|---|---|
| 4 rooms | €480,000 | €120,000 |
| 6 rooms | €660,000 | €110,000 |
| 10 rooms | €1,325,000 | €132,500 |
The ten-room project has a higher cost per room here.
This may reflect a more ambitious programme, more shared spaces and specific equipment.
However, this additional investment is justified only if it contributes to commercial positioning or operations.
Why the budget must include contingencies
Imagine construction work initially estimated at €300,000.
A 15% overrun amounts to €45,000.
If the investor has allowed only €25,000 in reserve, another €20,000 will be needed to cover it.
In the detailed budget, separate the construction contingency reserve, opening preparation costs and cash needed for the first months of operation. The combined allowances of €35,000, €43,000 and €100,000 in the table must be broken down for each project: they are not entirely reserves for construction overruns. Also check provision for any demolition, rubble removal, protection of adjoining buildings and utility connections.
The €400,000 construction budget trap
Can you build a four- or six-room riad with €400,000?
The answer depends on land, floor areas and finishes.
In our scenario, the four-room project requires a total investment of €480,000.
It therefore exceeds that budget by €80,000. The six-room scenario exceeds it by €260,000. Neither example demonstrates the feasibility of a complete project for €400,000.
Our six-room scenario, meanwhile, reaches €660,000.
Darnel advice: always distinguish the maximum budget you can raise from the forecast budget prepared by professionals. The first is a financial constraint; the second must demonstrate actual project feasibility.
What budget should you plan for your property project in Marrakech?
Before committing, identify the essential expenses: land, construction, equipment, fees and contingencies.
Share your budget and programme with Darnel Collection to discuss the items to anticipate.
Discuss my budget with Darnel Collection →
How do you design a functional, profitable riad?
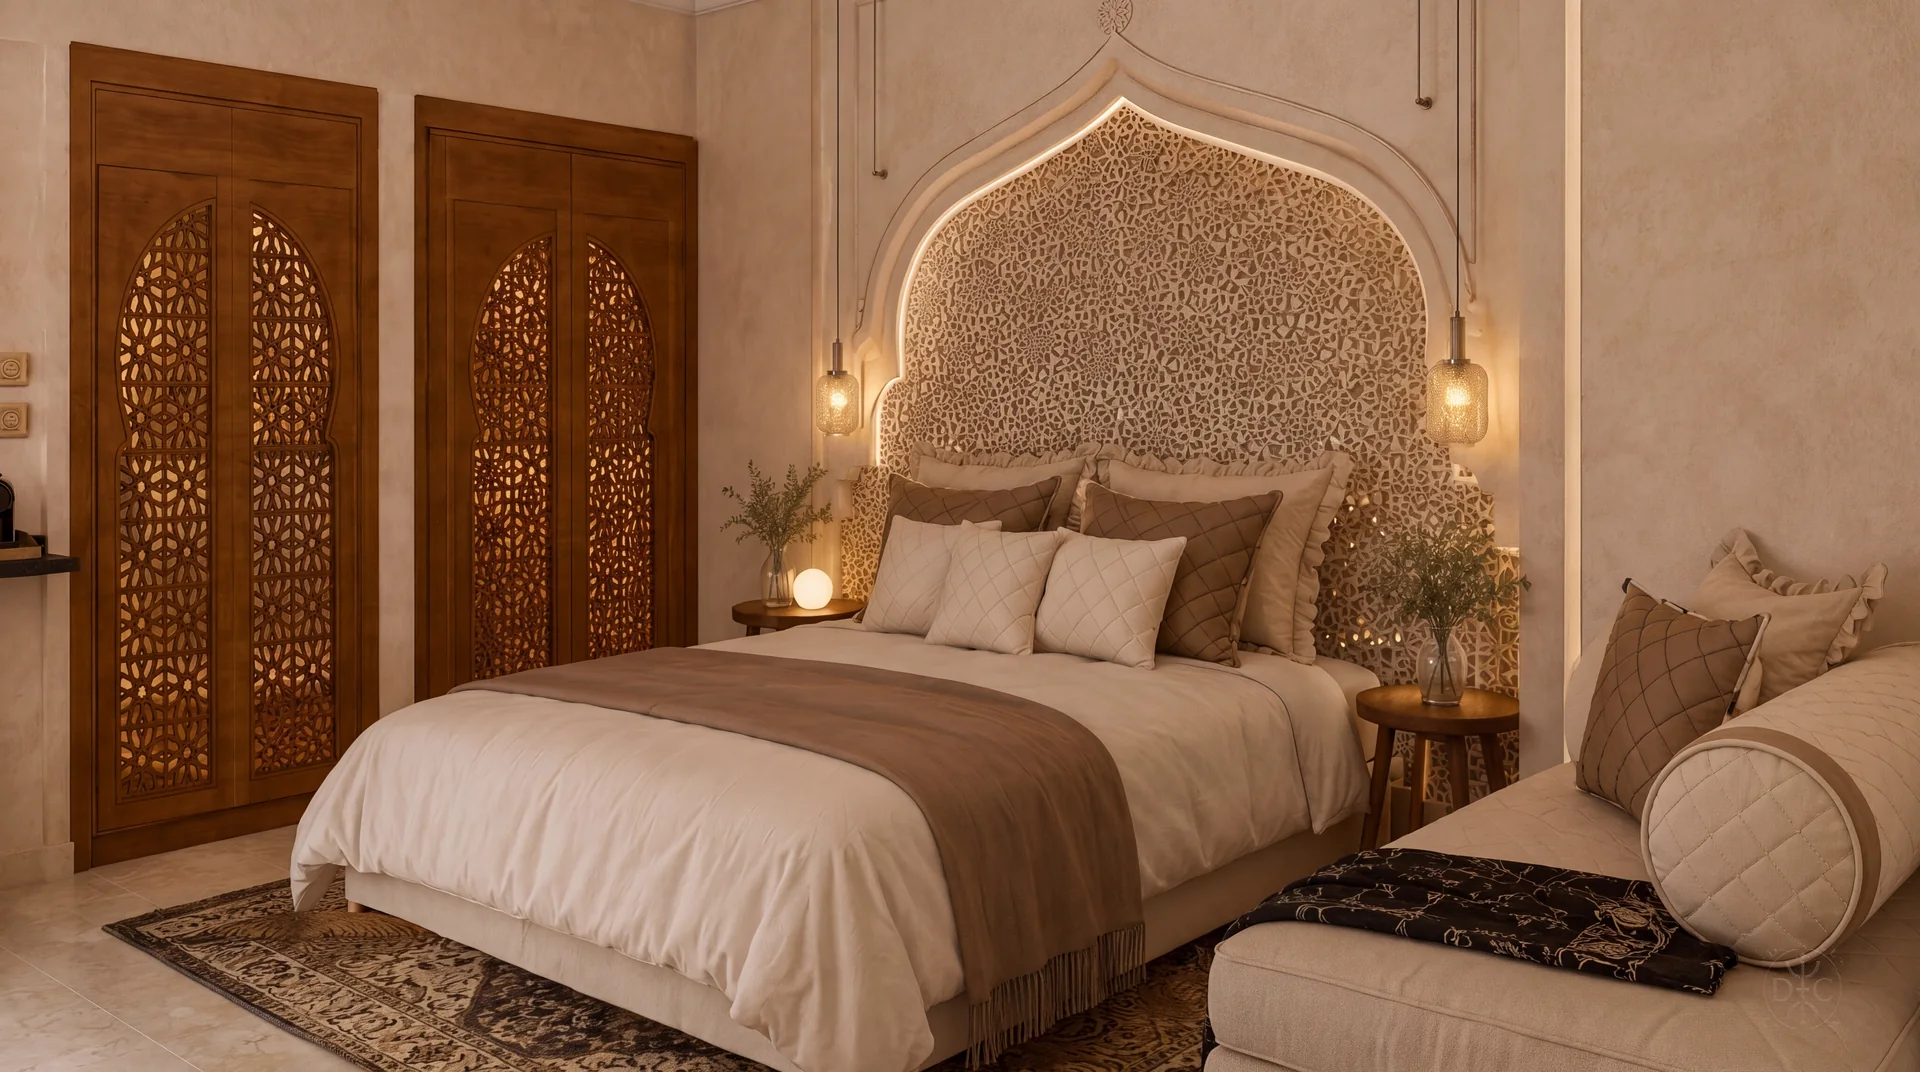
Architectural design directly influences guest comfort and future operating expenses.
A building can look spectacular in photographs yet be hard to maintain, energy-intensive or difficult to operate.
Design rooms around your guests
Define your positioning before drawing the plans.
Do you mainly want to welcome couples, families, private groups or guests seeking an upscale experience?
This choice affects floor areas, layout, privacy, equipment and shared spaces.
Do not forget technical rooms
A guesthouse needs more than rooms and a courtyard.
Depending on its programme, it may require:
- A laundry room.
- Storage spaces.
- A kitchen.
- Technical equipment rooms.
- Circulation spaces for staff.
- Areas suited to handling laundry and waste.
These areas do not directly generate revenue, but contribute to operational quality and efficiency.
Comparing four-, six- and ten-room programmes
Four rooms: an intimate format that can prioritise suite quality and personalised stays.
Six rooms: an intermediate format offering more capacity but requiring more structured organisation.
Ten rooms: a larger programme that may include several services and revenue centres, with additional staffing and equipment needs.
The right indicator: usable area by function
An architect must allocate the authorised area between rooms, circulation, shared spaces and technical rooms.
Maximising room count without preserving the spaces needed for proper operation is risky.
Darnel advice: develop the hotel programme before fixing the architecture. Room count should balance floor area, comfort, regulatory constraints and the business model.
Building a riad in Marrakech: which permits are needed?
A construction project must comply with planning and building rules and, where intended for tourism, the obligations specific to that activity.
Morocco's legal framework includes Law No. 12-90 on urban planning and its associated legislation.
Applicable rules depend on the plot, location and nature of the work.
The main administrative stages
1. Check land title status. Confirm rights over the land and any encumbrances or easements.
2. Study planning rules. Examine building possibilities, architectural requirements and heritage constraints.
3. Prepare plans and studies. Assemble the technical application with qualified professionals and check at the design stage that it meets the requirements of the intended tourism accommodation.
4. Submit permit applications. Follow the administrative procedure applicable to the project.
5. Obtain permits before starting the relevant works. Submitting an application is not the same as receiving permission.
6. Check compliance of the completed work. Plan for the procedures and documents required at completion.
7. Finalise the tourism operating procedures anticipated from the design stage. Check permits, classification and specific obligations before opening.
Constructing a building and operating a guesthouse: two different procedures
Law No. 80-14 on tourism establishments and other forms of tourism accommodation governs the projects concerned. The framework includes Decree No. 2-22-867 on specific construction standards, Decree No. 2-23-441 implementing certain provisions of that law, and Orders No. 985-24 on classification standards and No. 987-24 on application and operating permit documents. The intended category and corresponding requirements must be examined from the design stage.
Constructing a building does not automatically guarantee that it can operate as a guesthouse or boutique hotel.
Obligations may concern safety, equipment, establishment features and operating procedures.
Where can you verify the information?
- General Secretariat of the Government: legislative and regulatory texts.
- ANCFCC: land information and services.
- Ministry of Tourism: tourism regulations and implementing legislation — https://mtaess.gov.ma/fr/tourisme/metiers-tourisme/hebergement-touristique/
- Rokhas: administrative procedures available on the platform.
The rules applicable in 2027 must be confirmed when applications are submitted.
Have your project assessed before building
Have you identified land or a property in Marrakech?
Before committing substantial expenditure, assess the architectural, regulatory and financial feasibility of your programme.
Present your project to Darnel Collection to discuss its characteristics and next steps.
Book an advisory appointment with Darnel Collection →
The stages of building a riad
Successful construction depends as much on preparation as on execution.
A poorly defined project can lead to costly changes during construction.
Stage 1: finalise the studies
This phase includes plans, technical studies, required permits and budget preparation.
Check: consistency of plans, scope of services, technical constraints and schedule.
Stage 2: select contractors
Contractors must be consulted using sufficiently detailed documents.
Check: detailed quotations, references, relevant insurance, payment terms, responsibilities and contractual deadlines.
Stage 3: prepare the site
Organise access, supplies, temporary installations and coordination between participants.
Check: start-up schedule, access, safety and logistics.
Stage 4: foundations and structural work
This phase covers the structural work specified in the project.
Check: compliance with plans and studies, workmanship and technical approvals before the relevant work is covered up.
Stage 5: services and non-structural work
Electrical, plumbing and air-conditioning systems are installed according to execution drawings.
Check: positioning, sizing, tests and coordination between trades.
Stage 6: finishes
Wall and floor finishes, joinery, sanitary fixtures and decorative elements give the riad its final identity.
Check: material quality, conformity with approved samples and rectification of defects.
Stage 7: testing and handover
Installations must be tested and work inspected before acceptance under applicable contractual and regulatory procedures.
Check: technical tests, outstanding defects, documents supplied and final payment conditions.
The construction dashboard
I recommend monitoring five indicators at every meeting:
On small screens, scroll the table horizontally if needed.
| Indicator | Question |
|---|---|
| Progress | Does completed work match the schedule? |
| Budget | How much is committed and how much remains to be spent? |
| Quality | Which checks have been carried out? |
| Decisions | Which approvals are still pending? |
| Risks | What events could delay or increase the cost of construction? |
Darnel advice: never manage a construction project solely through photographs sent by messaging. Reports, on-site checks and traceable decisions are essential.
Coordinating a Darnel Collection project
Developing riad and boutique hotel projects in Marrakech involves coordination between design, contractors, craftspeople and future operating needs.
Monitoring must connect architectural decisions with technical constraints, the budget and the opening schedule.
Every significant decision should be recorded in a report specifying its cost, schedule impact and required approval.
How long does building a riad in Marrakech take?
Timing depends on studies, permits, building complexity, contractor organisation and supplies.
Distinguish the overall project timeline from the actual construction period.
Example schedule over twelve months of construction
On small screens, scroll the table horizontally if needed.
| Phase | Indicative period |
|---|---|
| Preparation and setup | Month 1 |
| Foundations and structural work | Months 2–5 |
| Services and non-structural work | Months 5–8 |
| Finishes | Months 8–11 |
| Equipment, testing and handover | Months 11–12 |
This schedule is a planning assumption, not a delivery promise.
Studies, buying the land and obtaining permits may require additional time before construction starts.
What can a three-month delay cost?
Consider a six-room establishment.
Assumptions:
- ADR excluding VAT: €160.
- Forecast occupancy: 60%.
- Opening delay: 90 days.
The theoretical room revenue that could have been earned during this period is:
6 × 90 × 60% × €160 = €51,840.
This amount is not a loss of net profit.
It excludes variable costs avoided during closure and any additional expenses caused by the delay.
It nevertheless illustrates the economic importance of the schedule.
How can delays be limited?
Plan a detailed schedule, clearly defined responsibilities, prompt approvals and supply monitoring.
A contract should also specify obligations and arrangements for managing deadlines in accordance with applicable law.
Darnel advice: identify critical tasks before construction. Some decisions, such as equipment or bespoke joinery choices, must be made early enough to avoid blocking later stages.
Ten mistakes that can send construction budgets soaring
Mistake 1: buying without a feasibility study
A plot may not allow the desired construction.
Solution: have regulatory and architectural possibilities checked before committing.
Mistake 2: underestimating structural work
Foundations, structure and site constraints can be major cost items.
Solution: carry out the necessary studies and obtain precise costings.
Mistake 3: choosing the cheapest quotation
Two quotations may cover different services.
Solution: use a common specification and compare quantities, materials and exclusions.
Mistake 4: changing plans too late
A change may require reworking construction already completed.
Solution: finalise key decisions before starting.
Mistake 5: forgetting technical spaces
A lack of suitable rooms can make operations difficult in the long term.
Solution: design the building around its actual uses.
Mistake 6: multiplying bespoke finishes
Craftsmanship contributes to a riad's identity, but some work is complex and costly.
Solution: define finishes, quantities and samples at the tender stage.
Mistake 7: neglecting waterproofing
Terraces, pools and wet areas require particular attention.
Solution: plan appropriate technical solutions and checks before use.
Mistake 8: failing to track committed spending
An initial budget can become obsolete if additional works are not monitored.
Solution: maintain a table of commitments, payments, variations and remaining expenditure.
Mistake 9: forgetting opening costs
Furniture, equipment, recruitment and marketing may require additional funding.
Solution: include preparations for operations in the overall budget.
Mistake 10: building without a business plan
A building can succeed architecturally without being economically suited to its market.
Solution: test the plans against forecast revenue and costs before finalising the project.
Darnel advice: the best way to control the budget is to reduce improvised decisions during construction.
What returns can you expect from a new riad in Marrakech?
A new riad's returns depend on its total investment and operating results.
For a tourism establishment, three parameters directly influence room revenue:
- The number of available rooms.
- The average daily rate per room sold, or ADR.
- The occupancy rate.
Revenue comparison for 4, 6 and 10 rooms
On small screens, scroll the table horizontally if needed.
| Indicator | 4 rooms | 6 rooms | 10 rooms |
|---|---|---|---|
| Assumed ADR excluding VAT | €150 | €165 | €220 |
| Assumed occupancy | 60% | 65% | 65% |
| Annual room revenue excluding VAT | €131,400 | €234,878 | €521,950 |
These simulations do not represent market averages.
They compare possible business models.
Return illustration: a new six-room riad
Let us return to our illustrative investment of €660,000.
Assumptions:
- Six rooms.
- ADR excluding VAT: €165.
- Occupancy: 65%.
- Ancillary revenue excluding VAT: €30,000.
- Operating costs: 70% of revenue, as an overall assumption. This ratio must include staff, distribution commissions, any management fees, utilities, routine maintenance, insurance and other operating expenses to avoid omissions or double counting.
On small screens, scroll the table horizontally if needed.
| Annual indicator | Amount |
|---|---|
| Room revenue excluding VAT | €234,878 |
| Ancillary revenue excluding VAT | €30,000 |
| Total revenue excluding VAT | €264,878 |
| Assumed operating costs | €185,415 |
| Simplified operating result | €79,463 |
The indicative operating return is therefore:
€79,463 ÷ €660,000 × 100 ≈ 12.0%.
This return is calculated before financing and tax.
It is not a guaranteed net return. Depending on the scope of costs included, additional replacement, exceptional maintenance or overhead expenses may also need to be deducted.
Three illustrative occupancy scenarios
Keep six rooms and an ADR excluding VAT of €165, then vary occupancy.
To make comparison clear, ancillary revenue is assumed to change in proportion to occupancy, while costs represent 70% of total revenue in each scenario.
On small screens, scroll the table horizontally if needed.
| Indicator | Cautious | Base | Optimistic |
|---|---|---|---|
| Occupancy | 45% | 65% | 75% |
| Room revenue excluding VAT | €162,608 | €234,878 | €271,013 |
| Ancillary revenue excluding VAT | €20,769 | €30,000 | €34,615 |
| Total revenue excluding VAT | €183,377 | €264,878 | €305,628 |
| Simplified result at 30% | €55,013 | €79,463 | €91,688 |
| Indicative return | 8.3% | 12.0% | 13.9% |
These results are mathematical scenarios, not commercial forecasts.
Assuming a constant 70% cost ratio is a simplification: permanent salaries, insurance and several contracts remain when occupancy falls. The 45% scenario is therefore not a full stress test. Before deciding, build a model separating fixed and variable costs, the break-even point and cash requirements.
How can performance improve without adding rooms?
An establishment can work on guest experience, direct sales, pricing and ancillary sales.
But each new service must be assessed with its costs in mind.
A spa, for example, can generate additional revenue while requiring staff, consumables and maintenance.
Darnel advice: prepare your business plan before fixing room count and equipment. Architectural design must support the commercial strategy.
For more on operating indicators: Riad Profitability Indicators in Marrakech.
Will your future riad really be profitable?
Compare scenarios for occupancy, average rates, costs and ancillary revenue.
Prepare a simulation specifying room count, total investment, average rate excluding VAT, occupancy, ancillary revenue, and fixed and variable costs. Distinguish operating results from profit after financing, depreciation and tax.
Discuss my assumptions with Darnel Collection →
Case study: Dar Léon & Spa by Darnel Collection
INVESTMENT CASE — DAR LÉON & SPA
4 rooms • Bab Doukkala • Riad & private spa
Dar Léon & Spa is a tourism property project developed in Bab Doukkala, in Marrakech's Medina.
The programme provides four rooms, a courtyard with a pool, a rooftop and a private spa area.
The concept combines distinctive Moroccan architecture, contemporary equipment and an intimate accommodation experience.
This project illustrates the importance of designing an establishment around its positioning rather than simply maximising room count.
Three key figures
- 4 planned rooms.
- Approximately 190–210 m² advertised, including the terrace. This commercial area must not be treated as covered floor area when comparing construction costs per m².
- €550,000 sale price, excluding purchase expenses. The amount and scope of fees must be confirmed in the contractual documents; they must not automatically be calculated on the entire land and construction budget.
Why this type of project may interest an investor
A small upscale establishment can prioritise guest experience and distinctive pricing.
However, returns must be demonstrated through a business plan covering costs, marketing and total investment.
Darnel advice: in a four-room establishment, every space should contribute to the guest experience without creating disproportionate costs.
Discover Darnel Collection property projects →
How can you secure your construction project in Marrakech?
A construction project should not be viewed as a simple sequence of works.
It must be organised around a decision-making method.
Before purchase
Define the concept, budget and desired characteristics.
Have ownership, planning rules and architectural feasibility checked.
Before construction
Finalise plans, studies, permits and contracts.
Check that the budget covers every item needed for delivery and opening.
During construction
Organise regular meetings.
Track committed expenditure, schedule deviations, technical decisions and quality checks.
Before opening
Prepare equipment, recruitment, procedures and marketing.
For a tourism establishment, operating procedures must be anticipated sufficiently early.
After opening
Analyse average rates, occupancy, ancillary revenue, costs and guest satisfaction.
The building then enters a new phase: operating performance.
The principle to remember
A riad does not become a successful investment on the day construction ends. Its value creation also depends on how it is used, maintained and operated.
Would you like to build a riad or boutique hotel in Marrakech?
Are you considering four, six or ten rooms?
Darnel Collection develops tourism property projects in Marrakech by combining architectural thinking and investment strategy.
Share your budget, schedule and concept to discuss development possibilities.
Book an advisory appointment with Darnel Collection →
FAQ: building a riad in Marrakech in 2027
How much does building a riad in Marrakech cost?
Costs depend on the land, floor areas, programme and finishes. Distinguish construction work from the overall budget covering land, studies, equipment and contingencies.
What is the construction cost per m² for a riad?
There is no universal price. Cost per m² must be calculated from a precise programme, defined floor areas and comparable quotations.
Can you build a riad with €300,000?
The examples in this guide do not demonstrate the feasibility of a complete project for €300,000: the four-room scenario reaches €480,000 including land. A €300,000 budget requires a separate study specifying whether land is already owned, achievable floor areas and specifications.
What budget should you allow for a six-room riad?
Our educational scenario involves a total investment of €660,000. This is neither a market average nor a quotation and must be recalculated for each project.
Can you build a new riad in the Medina?
It depends on the land situation, planning rules and any heritage constraints. A feasibility study must precede any commitment.
Is a building permit required?
The permits needed depend on the nature and location of the works. The project must be assessed under applicable Moroccan rules.
How long does building a riad take?
Twelve months of construction can serve as a planning assumption, but studies, permits and technical constraints can alter the overall schedule.
Do you need an architect?
Using qualified professionals must comply with the obligations applicable to the project. Rigorous architectural and technical design is essential for sound construction decisions.
Can you build a riad with a pool?
Feasibility depends on floor areas, structural constraints, waterproofing and required permits.
Is a new riad more profitable than a renovated one?
Not necessarily. Returns depend on total capital invested, revenue generated and costs incurred.
Can you monitor construction from France?
Yes, with local technical, administrative and financial monitoring. Photographs alone cannot guarantee construction quality.
How many rooms should you choose?
The choice depends on budget, authorised floor areas, target guests and the business model. Four, six or ten rooms correspond to different strategies.
Further reading: Réussir sa nouvelle vie au Maroc
Réussir sa nouvelle vie au Maroc: a practical guide to settling, investing and prospering in Morocco (French-language book)
Are you considering a property or tourism project in Morocco?
This book offers additional guidance to prepare your move or investment and better understand certain procedures.
Conclusion: building a riad in Marrakech is an investment prepared before construction
Building a riad in Marrakech can create a bespoke establishment suited to specific guests and a defined concept.
But success relies on key decisions: choosing compatible land, obtaining permits, designing a functional building, controlling the budget and anticipating future operations.
A well-prepared property project seeks to reduce risk before creating value.
The best construction is not necessarily the cheapest. It is the one whose cost, quality, use and economic potential are consistent.
At Darnel Collection, this approach guides our thinking on riad and boutique hotel projects in Marrakech.
Would you like to build a riad in Marrakech in 2027?
Review my programme’s feasibility and full cost →
About the author
Georges Lelièvre — Darnel Collection
Darnel Collection develops tourism property projects in Marrakech by combining architectural design, project monitoring and consideration of operating performance.
Editorial note: unless stated otherwise, the budgets, floor areas, schedules and financial projections in this guide are educational scenarios. They are not quotations, verified market prices or guarantees of returns. Rules and permits applicable in 2027 must be confirmed with the relevant authorities and professionals at the time of the project.